Reporting Submillimeter Weld Accuracy Against ISO 5817 In Safety Critical Systems
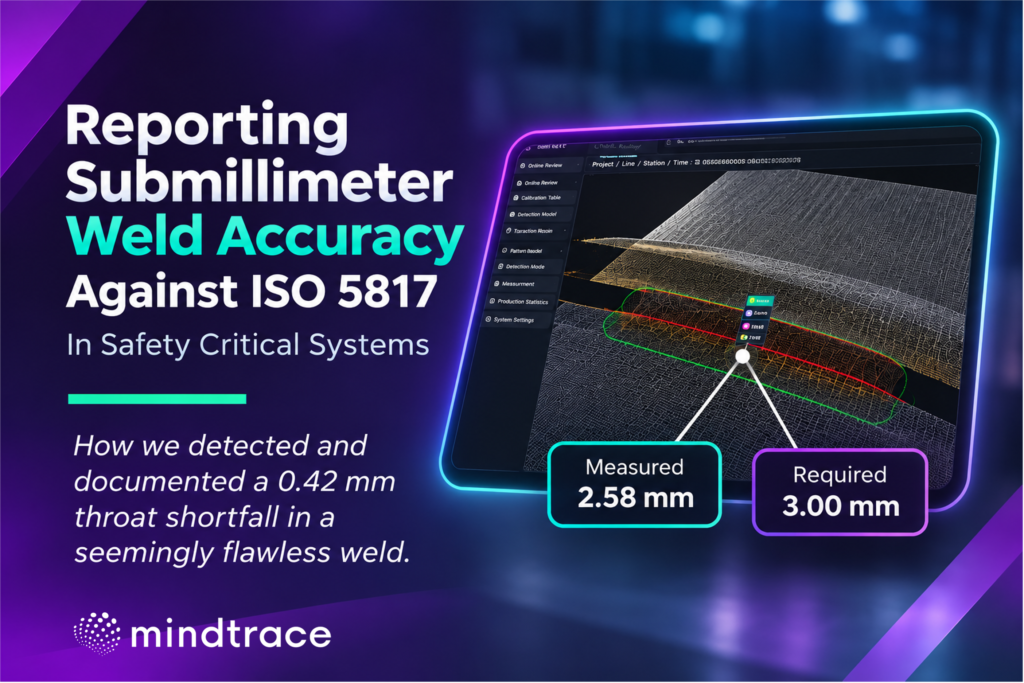
How Mindtrace detected and documented a 0.42 mm throat shortfall in a seemingly flawless weld
A fillet weld on a defense bracket inspected by Mindtrace appeared clean to the eye, but failed ISO 5817 on two measurements. The throat measured 2.58 mm against a required 3.00 mm, while the legs were 3.02 mm apart against a 1.93 mm limit. Neither failure could be identified or measured using a 2D camera alone.
In safety-critical industries such as defense and aerospace, weld defect detection must go beyond visual inspection. Meeting ISO standards requires precise, submillimeter measurements to verify compliance and provide confidence in the quality of the finished product.
Why submillimeter accuracy is important
Weld characteristics such as throat thickness, leg length, and concavity can affect the structural integrity of a finished part. Even when a weld appears acceptable during visual inspection, its measurements may fall outside the specified tolerances.
These dimensional deviations can be difficult to identify through visual inspection alone, particularly across complex weld geometries or assemblies with multiple welds. Submillimeter defects, including cracks, present additional inspection challenges that require precise detection and measurement.
Combining 2D and 3D for automated defect detection
By combining 2D visual detection with 3D measurement, Mindtrace delivers weld seam inspection with submillimeter accuracy without compromising cycle time. The 2D camera scans the entire part in one fast pass, identifying issues such as missing or incomplete parts and misalignment, and the 3D laser profiler measures only the welds that require additional inspection, providing precise measurements beyond a single 2D plane. 2D imagery can also be mapped onto the 3D image to further enhance defect detection.
Together, these technologies provide fast, accurate feedback and detailed measurements where they matter most, without slowing production to scan every weld in 3D.
3D weld seam inspection for submillimeter accuracy
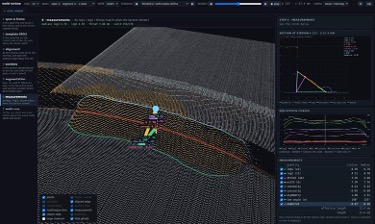
Mindtrace’s 3D inspection produces point cloud data that allows weld geometry to be analyzed across multiple axes, including measurements that cannot be reliably determined through visual inspection or 2D imaging alone.
For quality engineers, this provides the measurement data needed to evaluate characteristics such as throat thickness and leg length against specified tolerances.
Challenges of submillimeter measurement
Achieving submillimeter accuracy requires proper setup, calibration, and the right scanning technology. While 3D measurement has little to no dependency on ambient lighting, highly reflective metallic surfaces can scatter 3D scans and introduce noise into point clouds. Mindtrace addresses this by removing noise from the point cloud data to produce high-quality results. Part size and scanner selection also play an important role. By choosing the right technology for the material and application, including red versus blue laser scanners, Mindtrace helps ensure reliable measurement results.
Reporting the results
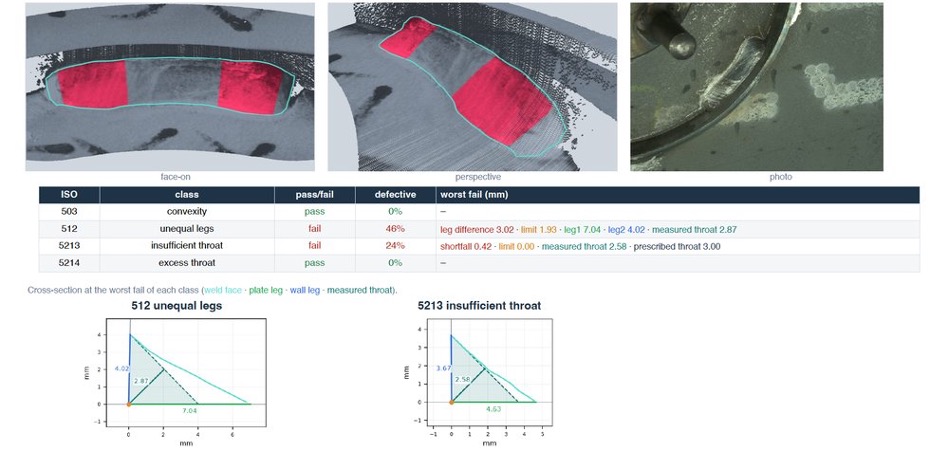
3D inspection generates large volumes of data that must be processed into meaningful information for quality engineers and inspection teams. Mindtrace reconstructs 3D models from the collected data and presents them alongside detected defects to support weld quality traceability. Inspection data must also be stored securely and remain readily accessible when needed.
In the defense bracket inspection, Mindtrace’s ISO 5817 report identified two failures: unequal leg lengths under clause 512 and insufficient throat thickness under clause 5213. The report also confirmed passing results for convexity under clause 503 and excess throat under clause 5214.
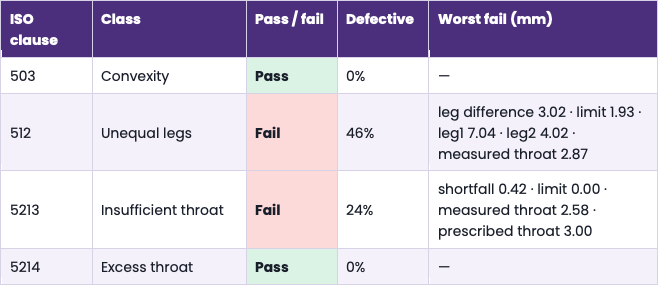
Each weld is reported with the applicable ISO 5817 clause, pass/fail status, measured value, specified limit, and location of the defect. This supports weld quality traceability, providing quality engineers with documented measurements to support inspection decisions.
How Mindtrace can help
At Mindtrace, we specialize in 2D and 3D defect detection across a wide range of industries. Our automated approach combines both technologies into a single inspection process, delivering precise measurements and reporting against the specifications your quality team already uses.
We select and calibrate the right sensors for your parts, combining 2D visual detection with targeted 3D measurements to deliver accurate results without compromising your cycle time. Each weld is evaluated against the applicable specifications, giving quality engineers the data they need to support inspection decisions. From station design through go-live, our team works alongside yours to ensure the inspection process delivers reliable results on your production line.
Have a safety critical weld you need to measure, not just visually inspect? Send us a weld print and sample part, and our engineers will explain how we would inspect it and what we would report.